When homeowners plan a home extension, the focus is often on layout, finishes, and budget. Structural design is sometimes treated as an afterthought, something the builder will "sort out" on site. This approach causes problems.
Every opening needs a design. If you're removing a wall, adding a window, or creating an open-plan layout, the loads that wall was carrying need to go somewhere. A steel beam, a padstone, a suitable foundation: these all need to be designed, not guessed.
Foundations depend on ground conditions. A standard strip foundation might work in good boulder clay, but if you're on made ground, peat, or near trees, you may need engineered foundations. Getting this right at the start avoids costly remediation later.
Building Control requires certification. In Ireland, a Chartered Engineer or Registered Building Professional must certify that the structural design complies with the Building Regulations. Without this, you may face issues when selling, remortgaging, or insuring the property.
Design saves money on site. A properly detailed structural design reduces ambiguity for the builder. Less ambiguity means fewer site queries, fewer delays, and fewer expensive changes mid-build.
If you're planning an extension and want to do it right from the start, we can help with the structural design and certification.
Need help with your project?
Start with a project analysis or book a consultation to discuss your next steps.
Related Articles
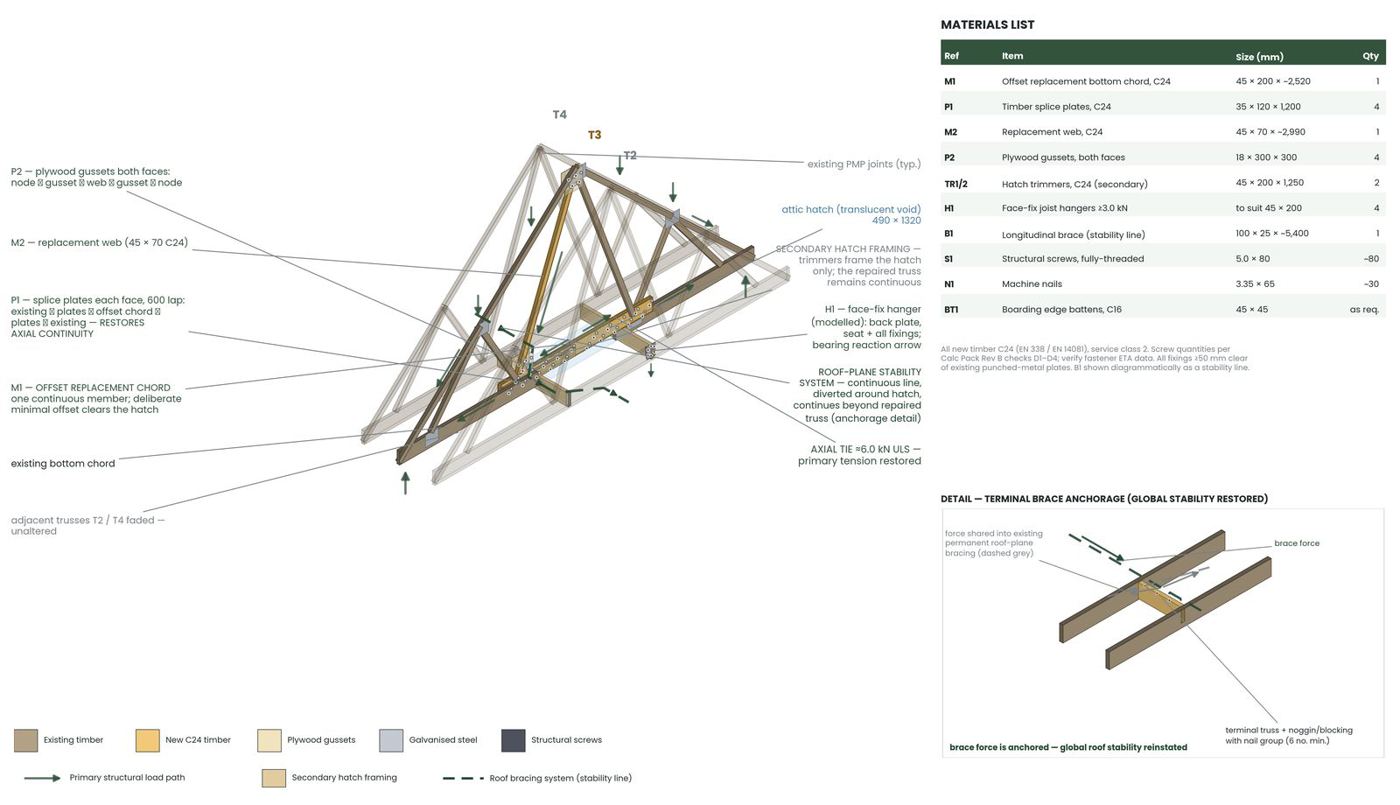
The Cut Truss: Diagnosing and Repairing an Altered Attic Hatch
A purchaser's survey found a roof truss cut to make room for an attic hatch. Here's how we assessed it, designed the repair and signed it off.
Read more
Vacant Property Grant vs Derelict Property Grant: What You Need to Know
A practical guide to understanding the difference between the Vacant Property Refurbishment Grant and the Derelict Property Grant: eligibility, documents, timelines, and common mistakes.
Read more